Ancient Ethiopian Palace Had The Engineering To Support 16 Stories According To New Analysis
Ancient Ethiopian architecture was far more advanced than previously thought, with a 2,800-year-old building designed to support multiple stories.
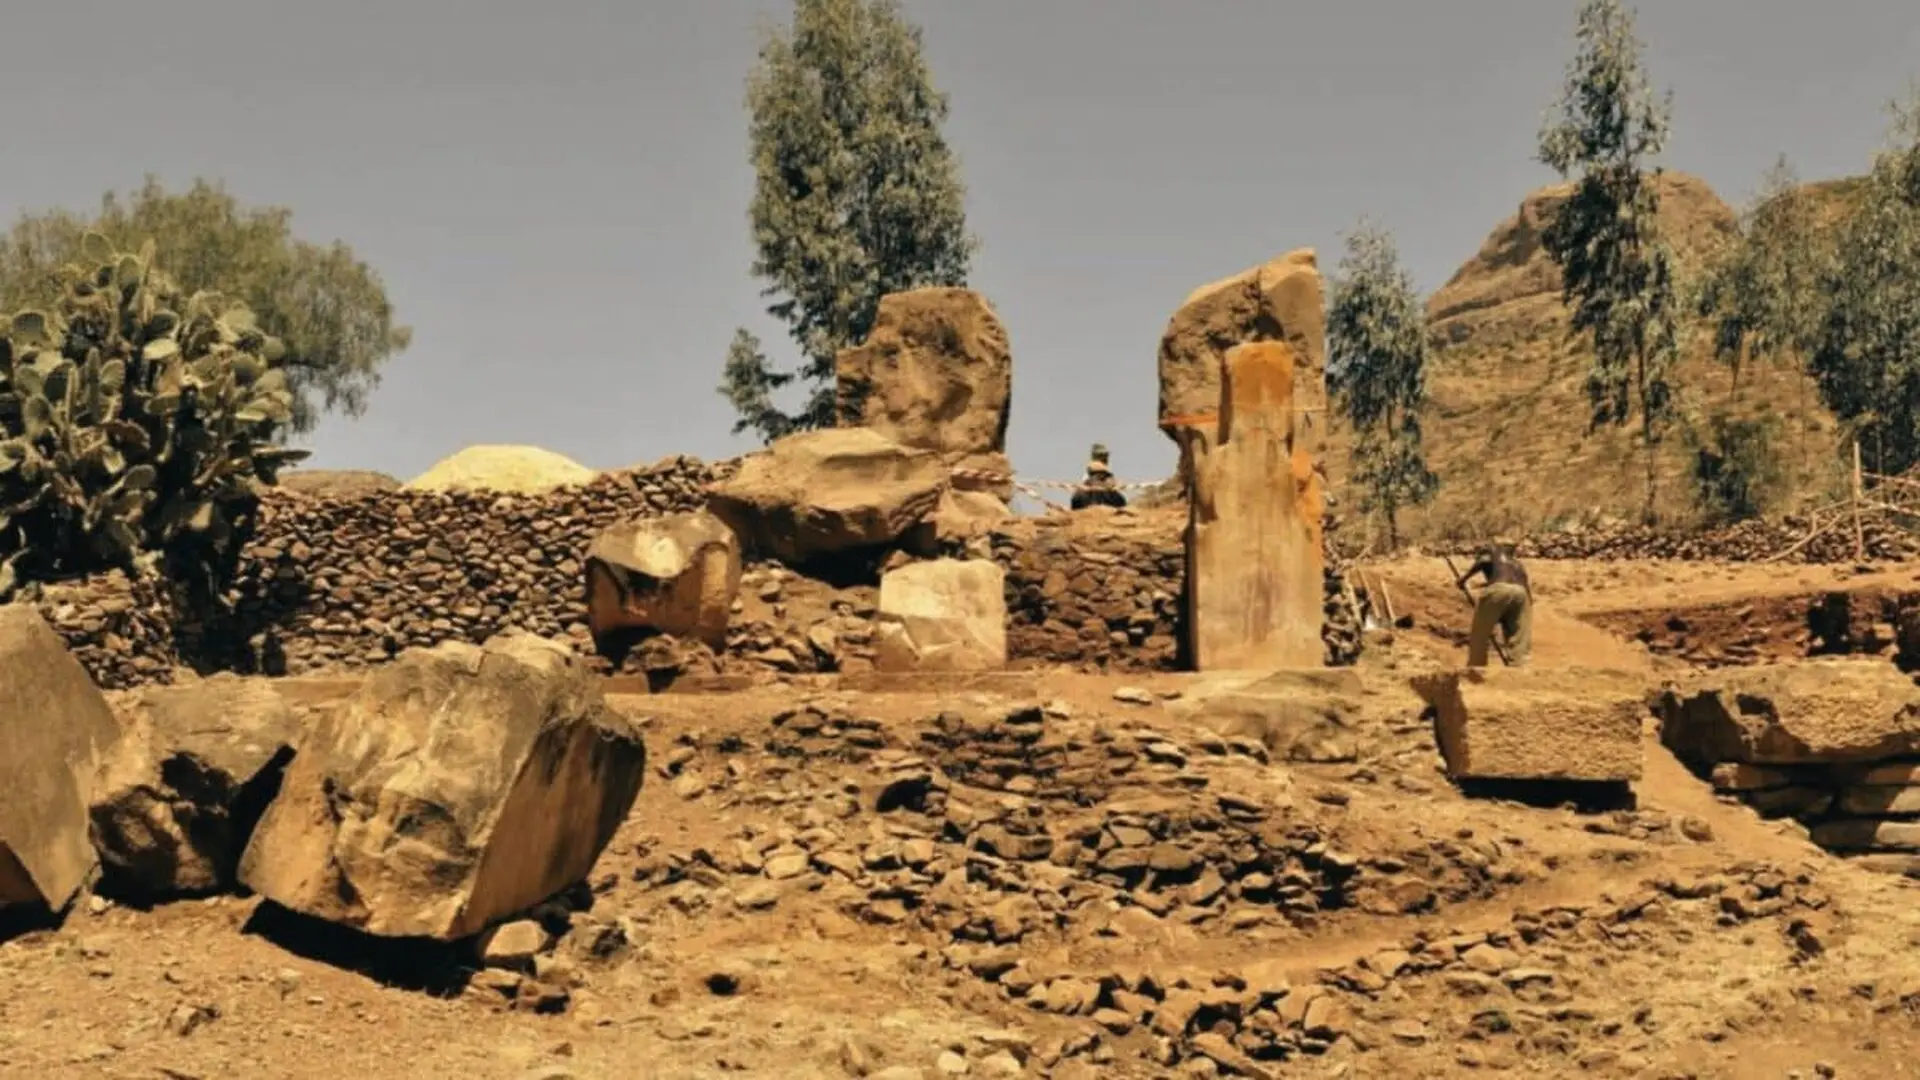
An engineering investigation into the ancient palace of Grat Be’al Gibri, located in Yeha, Ethiopia, suggests that the structure was far more resilient than previously believed. Dating back to approximately 800 B.C., the monumental site remains the most significant palace-like structure from the early first millennium B.C. found in either South Arabia or East Africa. While researchers caution that there is no evidence the building actually reached such heights, new structural modeling indicates its unique masonry system possessed the load-bearing capacity to support at least 16 stories.
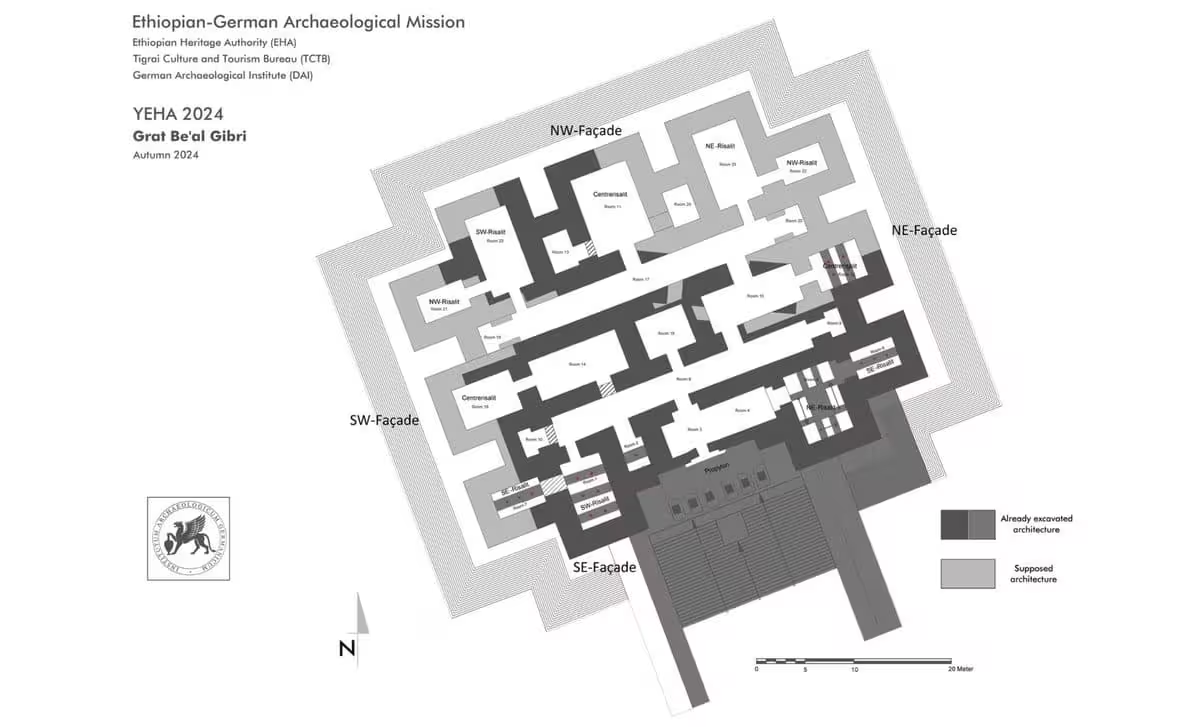
The study, published in the journal Heritage in July 2026, re-evaluates the architectural prowess of the ancient builders who designed the 60-by-60-meter structure. The palace was built upon a six-meter-high podium and featured a grand entrance marked by 10-meter-tall monolithic sandstone pillars. For decades, the site has been the focus of international archaeological interest, with German and Ethiopian researchers working to piece together its original form and construction methods.
Innovative Timber-Reinforced Masonry
The structural integrity of Grat Be’al Gibri relied on a sophisticated integration of locally sourced phonolite stone, clay mortar, and strategically placed wooden beams. Unlike the building techniques found in South Arabian architecture, which often utilized a mix of vertical and horizontal timber, the builders at Yeha employed a strictly horizontal reinforcement system. Using African olive and Cordia africana, they alternated these beams between longitudinal and transverse directions within the walls, which measured nearly two meters in thickness.
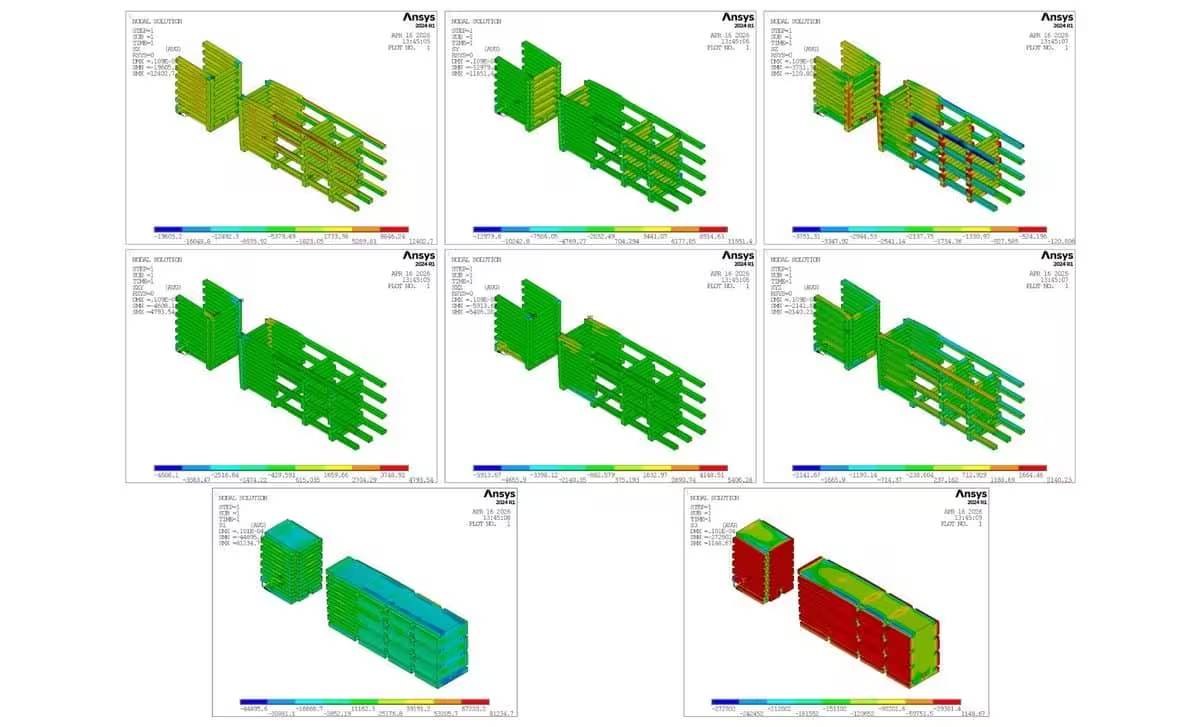
To assess the limits of this system, researchers utilized finite element modeling to simulate how the palace walls would respond to vertical pressure. These tests revealed that the stone-and-clay masonry, rather than the wooden beams, served as the primary factor in determining structural stability. The findings suggest that the materials were exceptionally robust, capable of withstanding forces far greater than those required by an eight-story building, which was the standard assumption in previous reconstructions.
Reassessing Ancient Architectural Limits
Earlier models, which relied on archaeological findings and historical wall paintings, proposed a design consisting of five main floors and three additional recessed levels. However, the new engineering data suggests those models were notably conservative. Even when applying the most cautious parameters—such as assuming the walls did not taper in thickness as they rose—the simulation determined that the structure could have held the weight of 16 floors.
The research team emphasizes that these findings represent a theoretical maximum for the building’s structural integrity rather than a definitive claim that the palace stood 16 stories tall. Nevertheless, the study reinforces the hypothesis that the structure was multi-storied, citing the sheer thickness of the walls, the presence of an internal staircase, and the scale of the entrance pillars as clear indicators of a sophisticated, high-rise design.
Historical evidence indicates that Grat Be’al Gibri was ultimately consumed by a massive fire. The engineering analysis supports this, noting that the building’s structural capacity was so high that it is highly unlikely to have collapsed due to internal overloading. Instead, the team confirms that the destruction was the result of a catastrophic event, leaving behind a legacy of advanced construction techniques that were well ahead of their time nearly 2,800 years ago.
This article has been fact checked for accuracy, with information verified against reputable sources. Learn more about us and our editorial process.
Last reviewed on .
Article history
- Latest version
Cite this page:
- Posted by Zara Tariq