While Most Stadiums Rise From Concrete and Steel, Japan’s New Football Ground Will Be Built by Fans Using Recycled Wood and Rainwater
Japan’s latest football stadium emerges not merely as a venue for spectators but as a collaborative creation by the community, its architecture reflecting collective memories, environmental challenges, and regional identity once more.
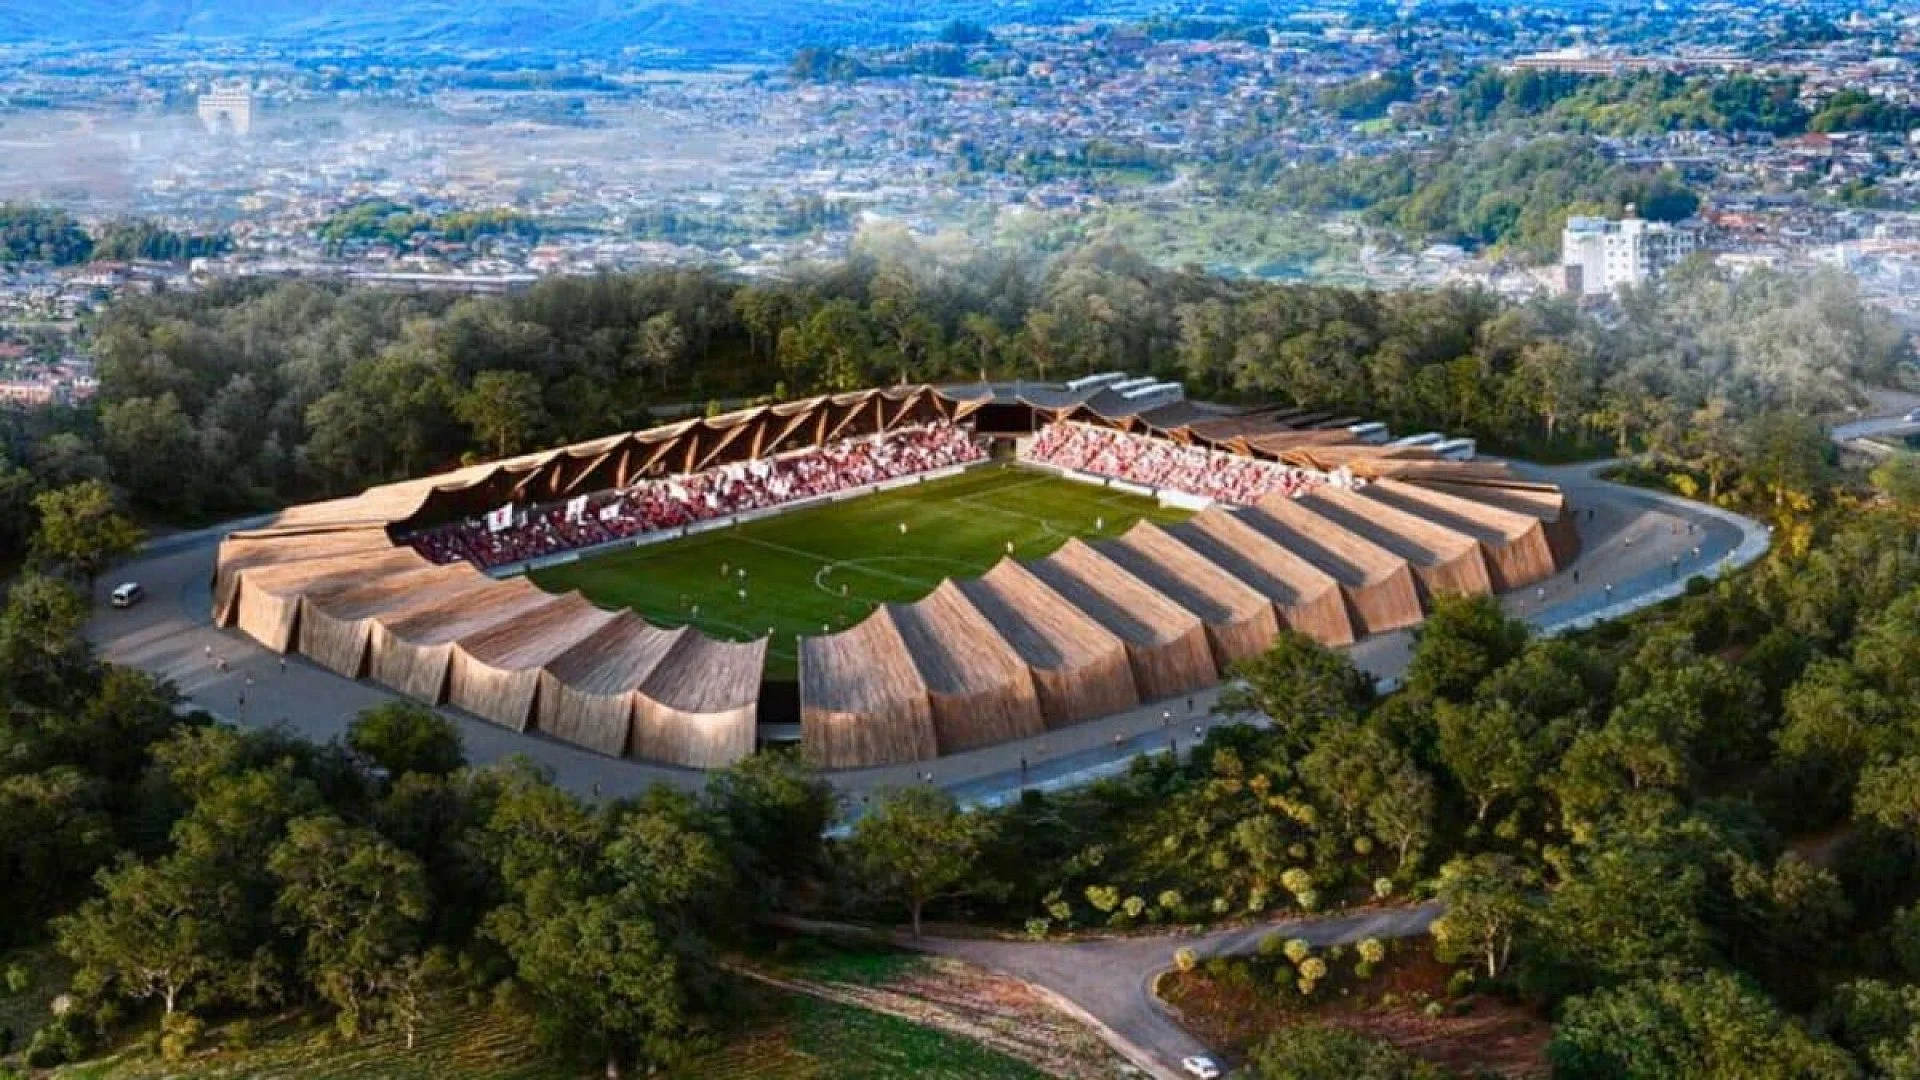
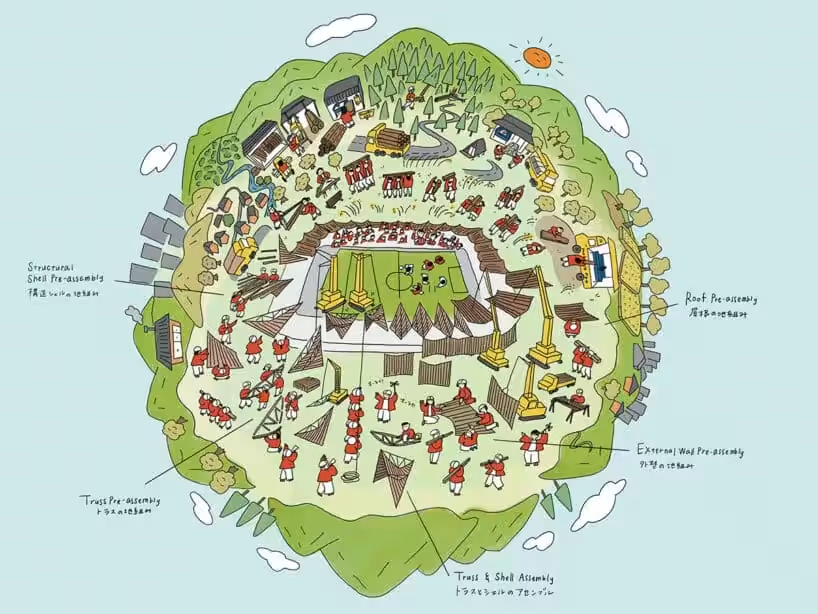
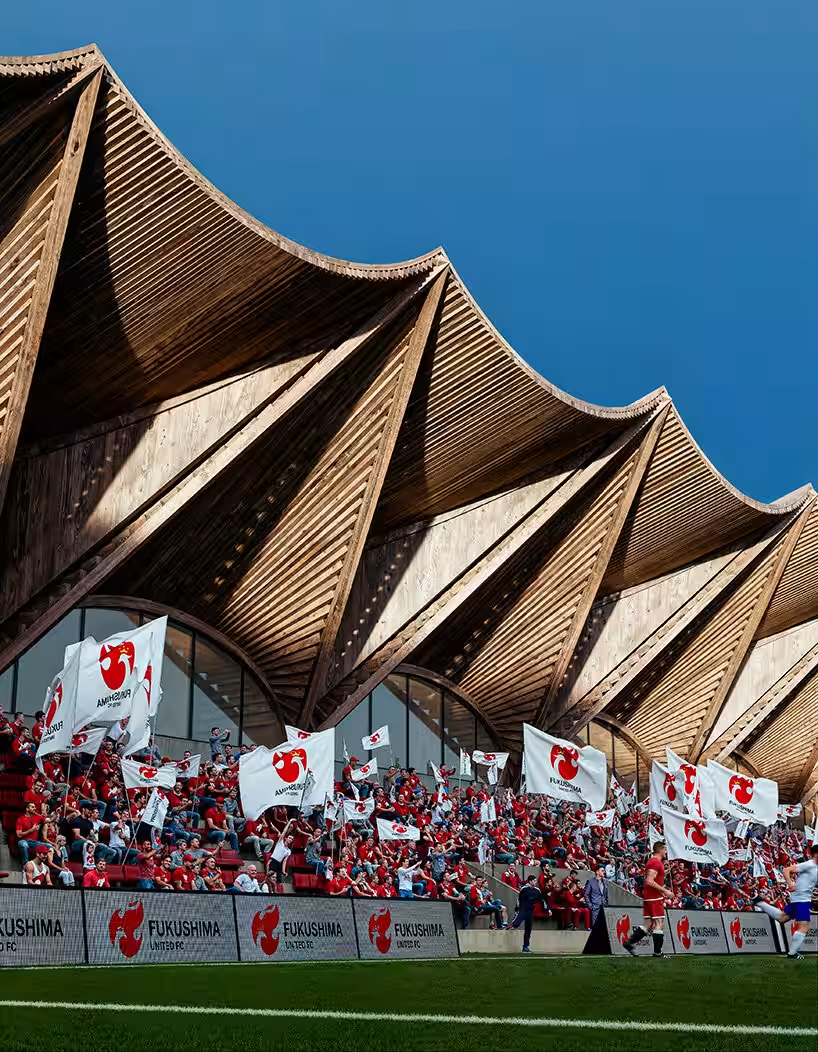
A revolutionary football stadium is set to transform the sports construction landscape in Fukushima, Japan. This groundbreaking project puts local timber, passive energy systems, and the community at its core, defying traditional methods that rely on large contractors and carbon-intensive concrete. The design, crafted by architecture firm VUILD, was unveiled at the Venice Architecture Biennale and serves as a living example of regenerative architecture in a region still recovering from the 2011 earthquake, tsunami, and nuclear disaster. The stadium will be the home ground for Fukushima United FC, a club that has grown alongside the region’s recovery. According to the architects, this structure is more than just a venue; it’s a symbol of renewal. The club’s emblem features a phoenix, and the stadium is designed to embody that spirit of regeneration in physical form. Rather than importing materials and labor, the project will tap into Fukushima’s forests, climate, and people to create a “human-scale stadium.” The stadium’s circular timber structure is a departure from the mega-structure approach common in modern stadiums. VUILD’s design is based on a modest two-story house section repeated in a loop to enclose the pitch. This method keeps the height below 16 meters and breaks the building into sections under 3,000 square meters each, satisfying fire regulations while maintaining an intimate scale. The capacity is deliberately limited to 5,000 spectators, allowing the building to blend with the surrounding landscape rather than dominate it. The design draws inspiration from traditional and deliberate visual reference points. The circular, amphitheater-like form is reminiscent of the tulou of Fujian, China, communal earthen structures dating back to the 12th century. The roof profile echoes the thatched triangular roofs of Ouchi-juku, an isolated village in Fukushima prefecture known for its preserved Edo-period streetscape. The construction method is perhaps the most striking departure from standard practice. VUILD plans for the wooden components to be fabricated off-site and then assembled in a participatory process involving club supporters, local residents, and community groups. The firm likens the approach to traditional Japanese collective building rituals, such as the raising of heavy timbers during shrine construction or festival structures. The project was described as a stadium where locals will take part in building the structure themselves, in the spirit of collective raising rituals. The stadium’s environmental performance relies on passive design strategies tailored to Fukushima’s specific basin climate. VUILD engineers shaped the roof and walls to respond to seasonal sun angles and prevailing winds without relying on energy-intensive mechanical systems. The south-facing roof is shortened to allow sunlight to reach the grass pitch, supporting photosynthesis and turf health. On the north side, the roof extends further over the stands to block high-angle summer sun and reduce heat buildup in the seating areas. The wind-catching walls and ice storage chamber beneath the stands provide a unique cooling strategy. During winter, cold air is used to generate ice, which is then stored. In summer, the melting ice provides a source of chilled air for cooling the spectator areas, cutting the need for conventional air conditioning. This system transforms a seasonal liability, extreme winter cold, into a summertime asset. The stadium is designed to collect, filter, and store rainwater for reuse on site. Rain falling on the roof is directed into storage tanks located beneath the seating, where it is held for pitch irrigation and toilet flushing. By cutting the demand for municipal water, the system reduces both environmental load and operational cost. These measures are part of a broader ambition to achieve the Living Building Challenge, a certification that requires net-positive energy and water performance, the use of non-toxic materials, and integration with the local ecology and community. VUILD said the stadium will integrate on-site renewable energy generation and storage to move toward energy self-sufficiency, though specific energy production details were not disclosed in the project brief. To optimize the building’s shape for multiple performance goals simultaneously, VUILD worked with the engineering consultancy Arup. The team used a multi-objective optimization process that treated the stadium’s geometry as a set of numeric parameters. The analysis simultaneously considered thermal comfort for spectators, measured through SET* (Standard Effective Temperature), structural material volume and its associated carbon footprint, wind speed at pitch level, and turf-growing conditions. The roof structure combines two distinct engineering forms to achieve a 12-meter span without columns. The primary support comes from HP shell surfaces, or hyperbolic paraboloid shells, which have high inherent stiffness. These shells are formed from straight timber planks that are shifted and twisted into curved geometries, then joined with structural screws in a technique similar to Nail-Laminated Timber. The HP shell edges land at an angle, creating an arch effect that provides rigidity and allows the shell to double as a supporting column for the roof above. Above the HP shells, a secondary layer of straight timber members is suspended in a catenary curve, forming a lightweight hanging roof surface. Prestress is introduced during on-site assembly to lock the shape and improve structural performance. The entire assembly is broken into units that can be fabricated off-site, transported, and lifted into place by community participants during the build phase. VUILD said the combination of digital fabrication, off-site unit production, and local assembly allows the project to use regional timber that might otherwise be considered too small in section for large-span construction. By bundling small-section wood into composite structural shells, the design bypasses the need for large, old-growth timbers while still achieving the required spans and load capacity.
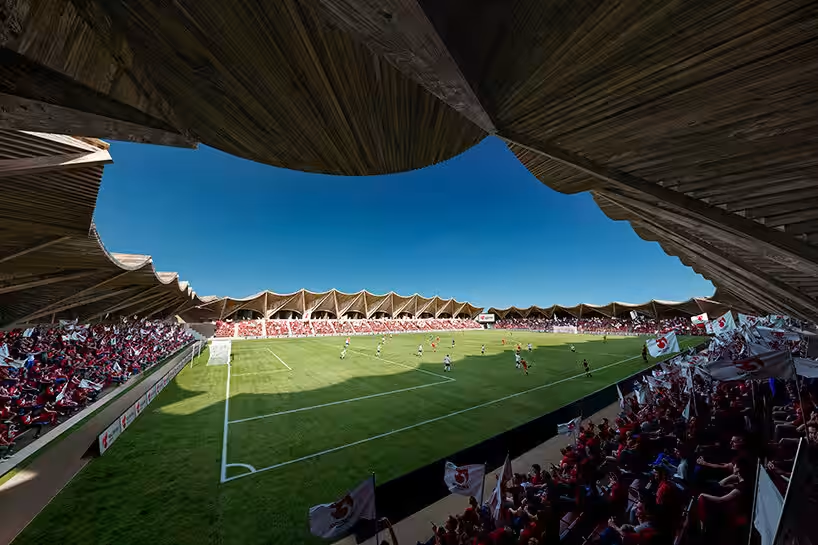
To optimize the building’s shape for multiple performance goals simultaneously, VUILD worked with the engineering consultancy Arup. The team used a multi-objective optimization process that treated the stadium’s geometry as a set of numeric parameters. The analysis simultaneously considered thermal comfort for spectators, measured through SET* (Standard Effective Temperature), structural material volume and its associated carbon footprint, wind speed at pitch level, and turf-growing conditions. The result is a form shaped not purely by architectural instinct but by measurable environmental and structural feedback loops.
This article has been fact checked for accuracy, with information verified against reputable sources. Learn more about us and our editorial process.
Last reviewed on .
Article history
- Latest version
Reference(s)
- “VUILD.” VUILD | <https://vuild.co.jp/en/>.
Cite this page:
- Posted by Vikram Desai